
Made in America
Get Connected With

Opening Hours M-F: 07:00 AM to 4:00 PM (PST)




Email Us
sale@abrvpartsacc.com
Call Us
+1 (626) 448-2100Made in America
Get Connected With
Opening Hours M-F: 07:00 AM to 4:00 PM (PST)
Outdoor spaces are becoming year-round extensions of the home. Louvered Roof Panels help manage sunlight, rain, airflow, and privacy with adjustable blades. Their value is practical. Open the roof for daylight. Close it during a sudden shower. Add integrated lighting, screens, or heaters for evening comfort.
The International Energy Agency reports that buildings consume about 30% of global final energy. Cooling demand continues to rise as temperatures increase. The U.S. Department of Energy also explains that exterior shading can reduce solar heat gain before sunlight reaches glass. These findings support responsive outdoor shading, although a roof system cannot replace proper insulation, ventilation, or climate-specific design. It is one layer, not a complete solution.
Building-science expert Joseph Lstiburek is widely known for the warning, “Water always wins.” That short sentence matters here. Effective Louvered Roof Panels need reliable drainage, corrosion-resistant materials, secure fasteners, and installation suited to local wind and snow conditions. Product ratings should be checked carefully. Marketing language often sounds stronger than testing evidence.
The best choice depends on more than appearance. Consider blade orientation, motor performance, gutter capacity, maintenance access, and warranty coverage. A patio in coastal Florida faces different demands than one in Toronto. Even beautiful systems can disappoint when drainage is ignored. This guide examines why Louvered Roof Panels are increasingly selected for outdoor spaces, while recognizing their limits, costs, and installation risks. The goal is not blind enthusiasm. It is a more realistic decision.
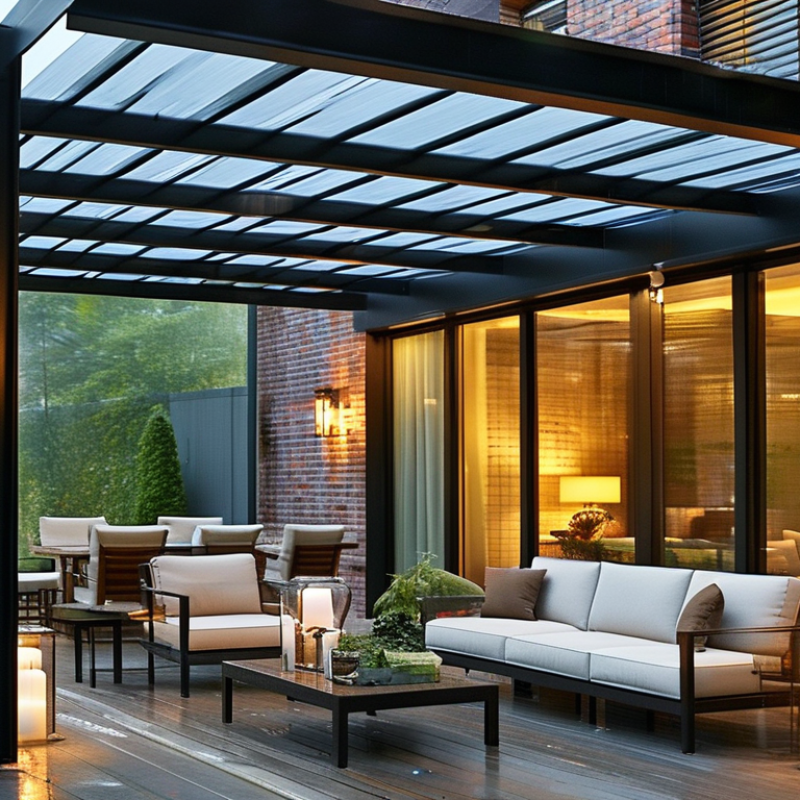
Why Choose Louvered Roof Panels for Outdoor Spaces?
Louvered roof panels use adjustable slats to control sunlight, airflow, and rain. Each blade rotates through a motorized or manual mechanism. Open slats create a bright, ventilated patio. Closed slats form a sheltered overhead surface. The roof is adjustable, not permanently sealed. That distinction matters.
ASHRAE’s 2021 Handbook—Fundamentals explains that exterior shading can block solar radiation before it reaches occupied areas. The U.S. Energy Information Administration’s 2020 Residential Energy Consumption Survey reports that about 90% of U.S. homes use air conditioning. Controlling direct sun may reduce heat entering nearby rooms, although results depend on orientation, glass area, and local weather. It is not magic.
A practical installation needs more than attractive blades. Rain channels should direct water toward visible downspouts, not across furniture. Wind-rated frames require suitable anchoring and regular fastener checks. A rain sensor can close the panels automatically, but sensors sometimes react slowly during sudden storms. The International Energy Agency’s 2023 cooling report warns that global cooling demand could more than triple by 2050 without efficiency improvements. Louvered panels may improve outdoor comfort, yet they cannot replace insulation or mechanical cooling. Perfect comfort is unlikely.
| Data Dimension | What It Is | How It Works | Practical Value |
|---|---|---|---|
| Basic Structure | A roof system made of multiple horizontal slats, commonly called louvers, supported by a surrounding frame. | The louvers rotate around pivot points to change the angle of the roof surface. | Provides adjustable shade, daylight, and airflow in one roof system. |
| Louver Material | Aluminum is widely used because it is lightweight, corrosion-resistant, and suitable for outdoor exposure. | Coated or anodized surfaces help protect the metal from moisture and ultraviolet exposure. | Reduces structural weight and can support long-term outdoor use with routine care. |
| Adjustable Opening | The roof can typically be positioned from nearly closed to open, depending on the system design. | A manual crank or motorized actuator changes the louver angle. | Allows users to respond to sun, rain, temperature, and ventilation needs. |
| Sun Control | Closed or partially closed louvers block direct sunlight and reduce glare below the roof. | Changing the louver angle controls the amount of direct solar radiation entering the space. | Improves outdoor comfort and helps protect furniture and finishes from strong sunlight. |
| Natural Ventilation | Open louvers create a path for warm air and humidity to escape. | Air moves through the roof opening while the sides of the outdoor space remain partially or fully open. | Supports a cooler, less stagnant environment without fully enclosing the area. |
| Rain Management | Many systems use interlocking louver edges and integrated gutters to manage rainfall. | When closed, overlapping slats direct water toward perimeter channels and downspouts. | Helps keep patios, decks, and outdoor seating areas usable during light to moderate rain. |
| Weather Position | A fully closed position is generally used during rain, while an open position is used during dry and mild conditions. | Users adjust the panels according to weather conditions and the manufacturer’s operating guidance. | Offers more flexibility than a permanently fixed roof. |
| Motorized Control | Motorized systems use electric actuators controlled by a wall switch, remote, or compatible control system. | The actuator rotates the louvers through a controlled range of positions. | Makes roof adjustment convenient, especially for larger installations or hard-to-reach areas. |
| Manual Control | Smaller or simpler installations may use a hand-operated crank or lever. | Mechanical force from the user changes the angle of the louvers. | Can reduce system complexity and does not require electrical power for adjustment. |
| Structural Span | The maximum unsupported span depends on louver size, frame design, wind exposure, snow load, and local building requirements. | Engineers size the posts, beams, louvers, and connections for the site-specific loads. | Proper sizing improves stability and helps the roof perform safely in its intended environment. |
| Drainage Design | Common drainage components include hollow beams, internal channels, outlets, and downspouts. | Water collected at the roof perimeter is directed through the frame and discharged at designated outlets. | Reduces uncontrolled dripping around the edges of the covered space. |
| Energy and Comfort | The roof itself does not provide the same thermal insulation as an insulated solid roof. | Comfort is improved mainly through adjustable shade, airflow, and control of direct solar exposure. | Provides passive outdoor comfort while preserving an open-air atmosphere. |
| Maintenance | Routine care usually includes removing leaves and debris, cleaning drainage paths, and checking moving parts. | Periodic inspection helps identify blocked gutters, loose fasteners, coating damage, or actuator issues. | Regular maintenance supports reliable operation and helps prevent water-management problems. |
| Best Applications | Suitable for patios, terraces, decks, courtyards, outdoor dining areas, poolside spaces, and garden seating. | The adjustable roof adapts to changing sunlight and weather throughout the day. | Extends the practical use of outdoor spaces across more seasons and conditions. |
| Important Limitation | Performance varies by design, installation quality, local climate, wind exposure, and applicable building codes. | The system should be selected, installed, and operated according to site-specific engineering and product instructions. | Helps ensure realistic expectations regarding weather protection, safety, and durability. |
Note: Actual load ratings, dimensions, drainage capacity, operating range, and weather resistance differ by system and should be confirmed through project-specific technical documentation and local building requirements.